

Medical office build-outs
Exam rooms, offices, waiting areas and staff spaces built to healthcare code and your clinical workflow.
Medical and dental offices, outpatient clinics and specialty practices built to healthcare code, with equipment and infection control planned from the start.

Healthcare spaces carry stricter code, infection control and equipment requirements than standard office work. We build medical and dental offices, outpatient clinics and specialty practices, coordinating equipment, plumbing and electrical requirements with your vendors before rough-in.
When work happens near occupied clinical areas, we plan containment, air pressure, noise and access with your practice so patient care continues safely.
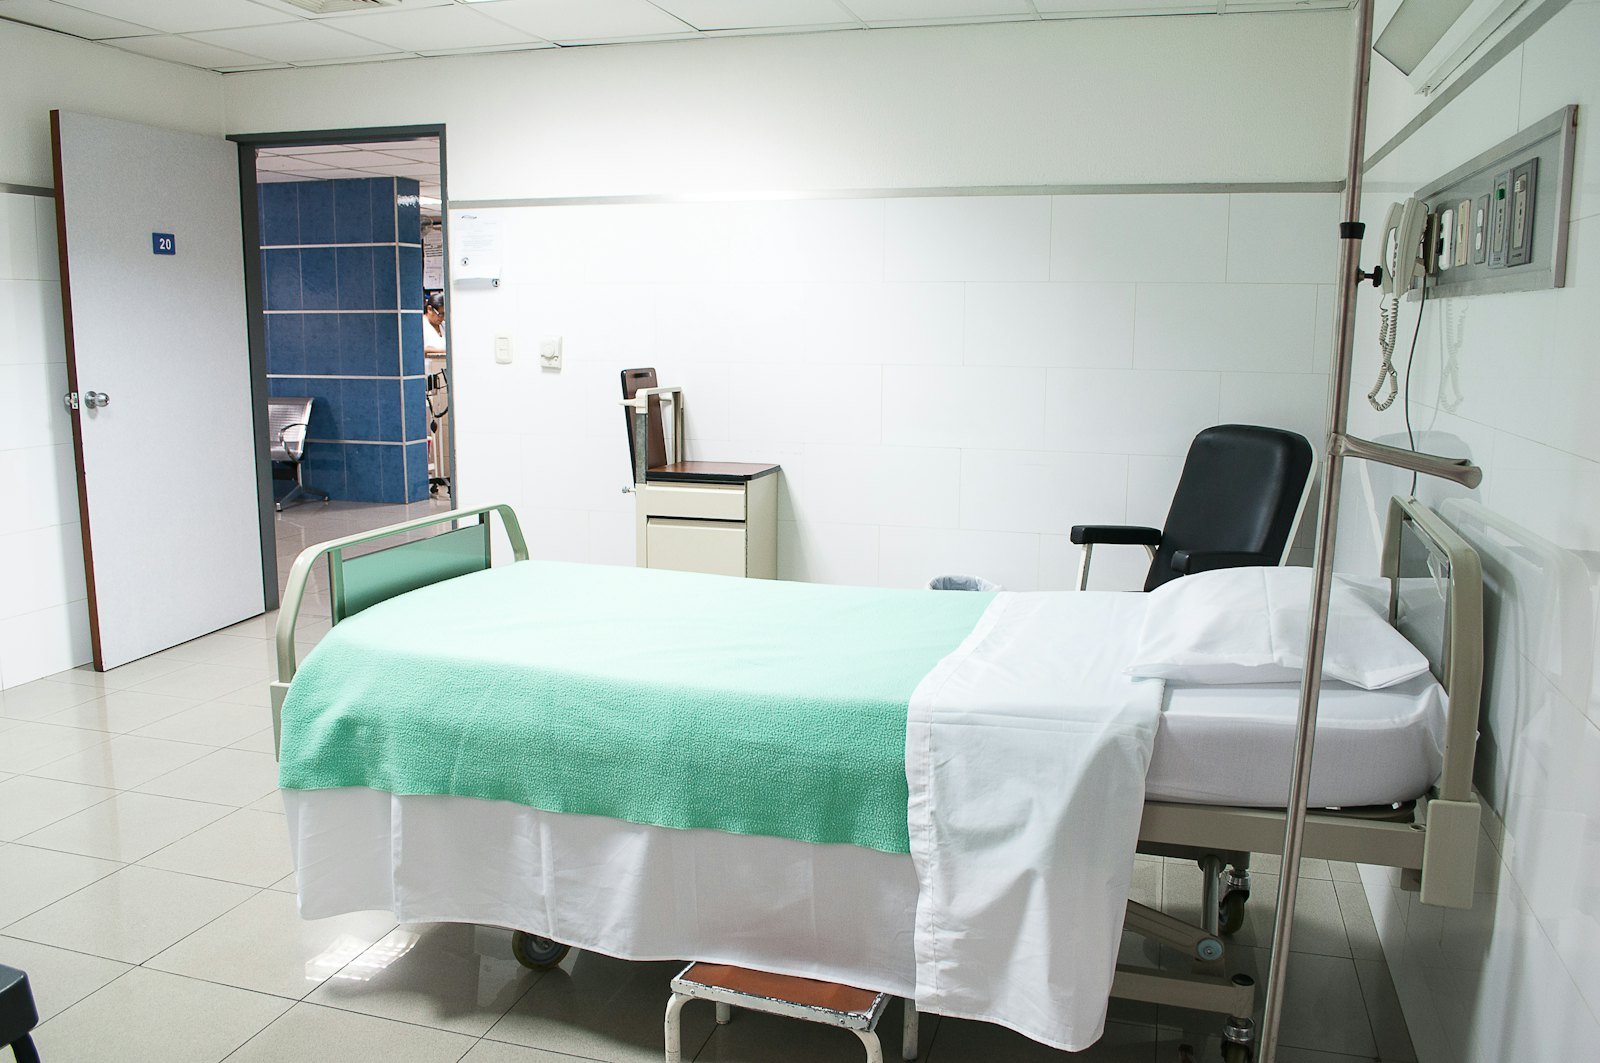
Exam rooms, offices, waiting areas and staff spaces built to healthcare code and your clinical workflow.
Operatories and specialty rooms with plumbing, electrical and equipment requirements coordinated in advance.
Rough-ins for imaging, sterilization and medical equipment coordinated with your vendors before walls close.
Containment, air pressure and cleaning protocols planned for work near occupied clinical areas.
Entrances, restrooms, exam rooms and paths of travel built to accessibility requirements.
Building inspections and occupancy documentation coordinated so your practice opens on schedule.

Clinical workflow, equipment lists and code requirements are reviewed with your team.

A line-item proposal with equipment rough-ins and long-lead items identified.
Construction with infection control and equipment coordination built in.

Inspections, punch list and a space ready for equipment and patients.
Medical office build-outs
Dental and orthodontic offices
Outpatient clinics
Physical therapy and rehabilitation
Imaging suites
Veterinary clinics
Also see: Commercial general contracting
More answers in our FAQs
Yes. We plan containment, air pressure, noise and access with your practice so patient care continues safely during construction.
We collect equipment specifications from your vendors early and coordinate the electrical, plumbing and structural rough-ins before walls and ceilings close.
Yes. Dental, orthodontic and veterinary clinics are part of our medical work, each with plumbing, electrical and equipment requirements planned during preconstruction.
New buildings, renovations and interior build-outs.

One contract and one team accountable for the build.
Tenant improvements, spec suites and office fit-outs.
Warehouses, flex space and light manufacturing.
Kitchen and dining build-outs for operators and franchises.
Unit renovations, amenities and mixed-use buildings.
Share the basics and a project lead will follow up within one business day to schedule a site walk.